
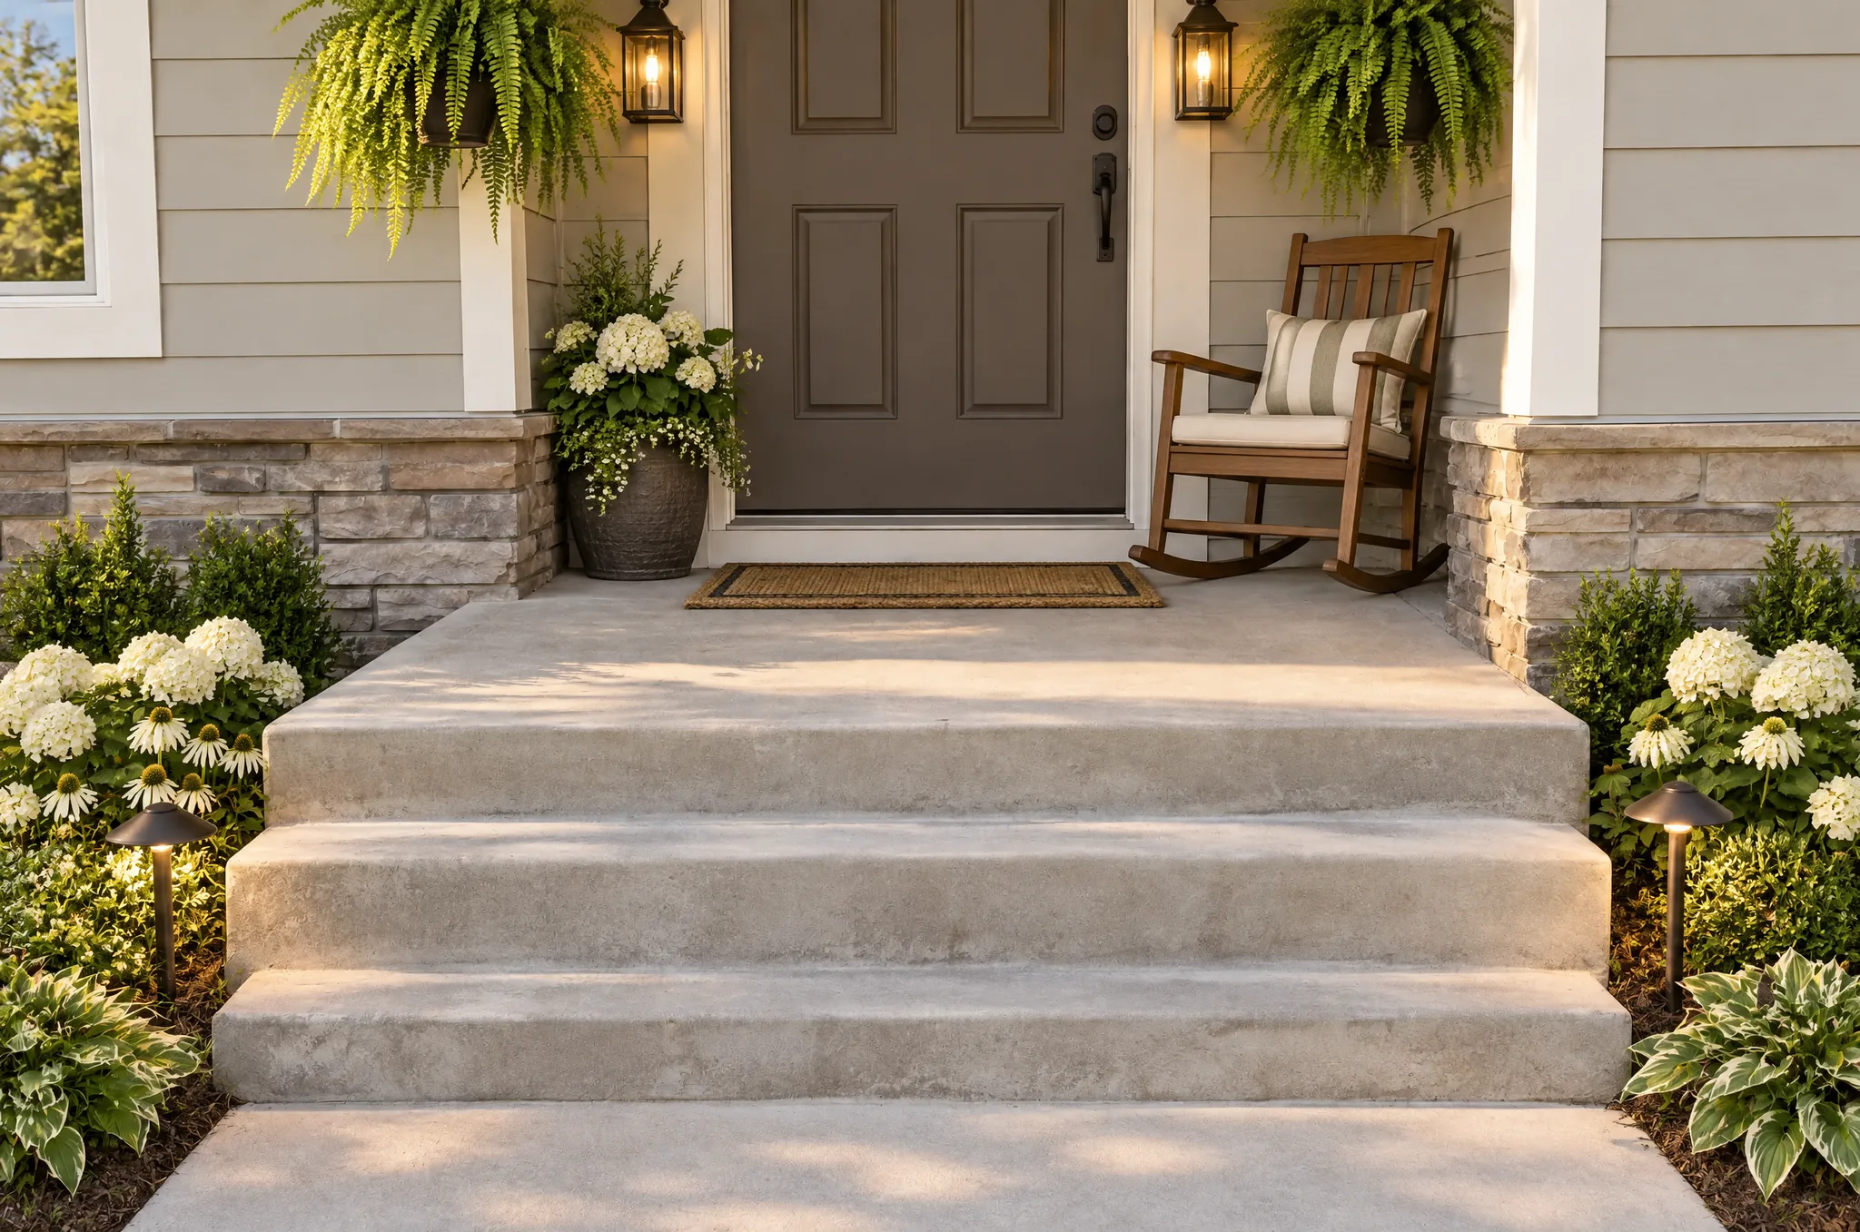
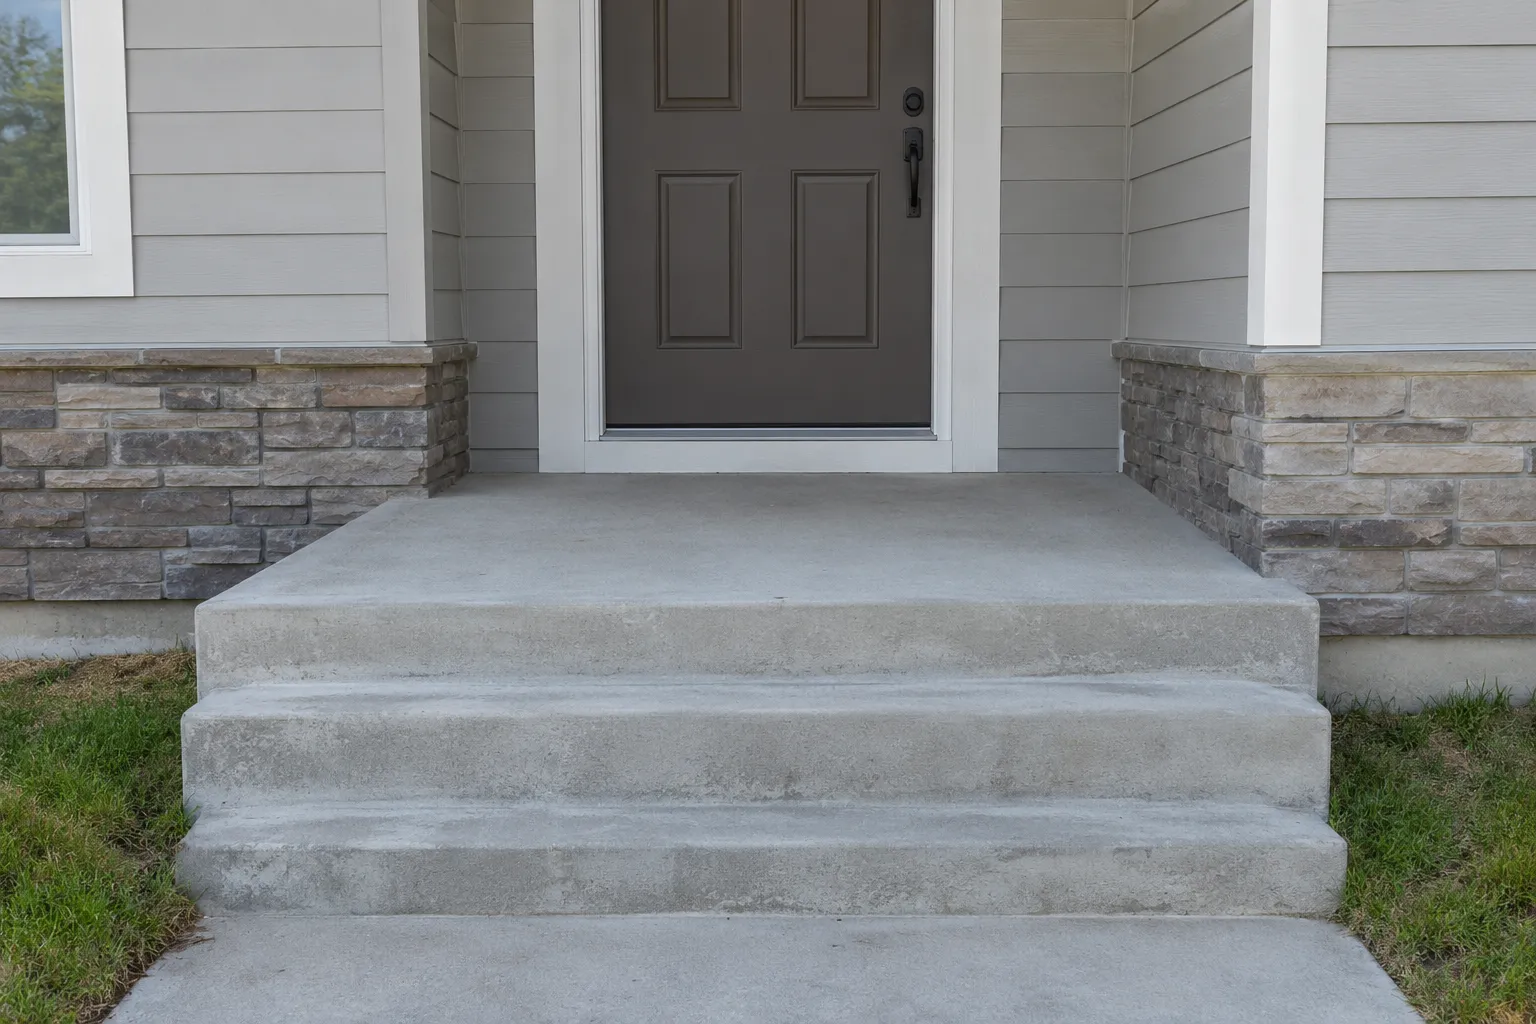
Design Philosophy
Craftsman bungalow landscape design emerged alongside one of America's most influential architectural movements — the Arts and Crafts period of 1900 to 1930. As architects like Greene and Greene, Gustav Stickley, and the brothers Charles and Henry Greene designed homes that celebrated honest construction and natural materials, a parallel landscape philosophy took shape: the garden should extend the building's character rather than decorate around it. Where Victorian gardens competed with architecture through ornate bedding and exotic specimens, the Craftsman garden sought harmony — low, horizontal lines that echoed the bungalow's broad eaves, native and adapted plants that felt rooted to place, and hardscape materials chosen for durability and truth rather than display.
The movement's ethos was articulated clearly by Stickley in The Craftsman magazine: beauty comes from quality materials used skillfully, not from applied ornament. In the landscape, this translated to river rock retaining walls laid by hand, flagstone paths with irregular joints that acknowledged the stone's natural character, and planting beds that framed the home's foundation without obscuring its handcrafted details — tapered porch columns, exposed rafter tails, and art-glass windows. Japanese influence ran deep: many Craftsman designers admired the Japanese aesthetic of asymmetry, natural stone, and restrained planting, and incorporated maples, ferns, and stone lanterns into their Western gardens.
Today, the style is experiencing a significant revival as homeowners restore period bungalows and seek historically appropriate landscaping that honors the original design intent. Preservation societies, historic districts, and a growing appreciation for early twentieth-century craftsmanship have made the Craftsman garden one of the most researched and documented landscape styles in American residential design. Modern interpretations maintain the material honesty and proportional restraint while adapting plant palettes for contemporary climate conditions and water restrictions.
Key Design Elements
- Low, Horizontal Planting Masses — Shrubs and perennials kept below window sill height to preserve sight lines and showcase the bungalow's architectural lines.
- Natural Stone Hardscape — Flagstone paths, river rock retaining walls, and cobblestone driveways laid with visible craft rather than machine precision.
- Foundation Planting Restraint — Beds that frame rather than engulf the house, typically one to two feet deep with layered heights stepping down toward the path.
- Japanese-Influenced Accents — Maples, stone lanterns, and carefully placed boulders that nod to the Eastern aesthetic without creating a themed garden.
- Stained Wood Integration — Porch details, fence posts, and pergola timbers finished in mission brown or dark walnut stain that weathers gracefully.
- Copper and Metal Craft Details — Rain chains, lantern fixtures, and planter boxes in aged copper or wrought iron that develop patina over time.
- Defined Entry Sequence — A clear path from sidewalk to front porch, often flanked by low hedges or massed hydrangeas, that guides visitors to the front door.
- Seasonal Interest Through Foliage — Emphasis on leaf color, texture, and form over fleeting flower displays, ensuring the garden looks composed year-round.
Recommended Plants & Materials
Plants
- Specimen Trees: Japanese maple (Acer palmatum 'Bloodgood', Acer palmatum 'Sango-kaku') — sculptural form, fine texture, and exceptional fall color at a scale suited to bungalow proportions
- Foundation Shrubs: Bigleaf hydrangea (Hydrangea macrophylla), boxwood hedge (Buxus sempervirens 'Suffruticosa') — reliable structure with minimal pruning once established
- Foliage Perennials: Coral bells (Heuchera 'Palace Purple', Heuchera 'Obsidian') — year-round leaf color in burgundy, silver, and amber tones
- Shade Tolerant: Hosta (Hosta 'Sum and Substance', Hosta 'Patriot') — bold leaves that thrive in the dappled shade beneath porch overhangs and maple canopies
- Climbing Accents: Clematis (Clematis 'Jackmanii', Clematis 'Nelly Moser') — vertical color on trellises and porch posts without aggressive growth
- Ground-Level Ferns: Japanese painted fern (Athyrium niponicum), lady fern (Athyrium filix-femina) — soft texture for shaded foundation beds and rock garden pockets
- Low Hedges: Dwarf boxwood (Buxus microphylla 'Faulkner') — clean edges along paths and porch beds that define space without height
Materials & Colors
- Stone & Rock: River rock and cobblestone for retaining walls, dry creek beds, and porch piers; natural flagstone for paths and porch landings
- Brick Paving: Reclaimed or tumbled red brick in a running-bond or herringbone entry path, which echoes the warm tones of mission-brown timber and fieldstone
- Timber: Stained wood in mission brown and dark walnut for arbors, trellis panels, fence posts, window boxes, and porch planters — an arch-topped arbor over the entry walk is a classic Craftsman gesture
- Metal Accents: Aged copper rain chains, lantern-style path lighting, and wrought iron gate hardware
- Mulch & Ground Plane: Shredded bark mulch in beds, decomposed granite or pea gravel for secondary paths
- Color Palette: Forest green, warm brown, rust, stone gray, and copper — a restrained, earthy palette that complements the bungalow's natural material palette
Best For
Craftsman bungalow landscape design suits homeowners who value architectural integrity and want their garden to feel like a natural extension of their home rather than a separate design statement. It works especially well for:
- Owners of 1900–1930 bungalows and Craftsman homes — the style has documented historical precedent and enhances property value in historic districts
- Moderate-climate suburban lots — USDA zones 5–9, where Japanese maples, hydrangeas, and hostas thrive without extreme winter protection
- Design-conscious but low-drama gardeners — the planting palette emphasizes foliage and structure over high-maintenance flower displays
- Properties with existing stone or timber features — river rock walls, flagstone paths, and stained wood porches provide natural starting points
The style scales from a modest front foundation planting to a comprehensive property design including side yards, rear terraces, and detached garage landscaping. Because the aesthetic depends on material quality and proportional restraint rather than plant quantity, even a focused front-yard renovation can transform a bungalow's curb appeal.
Budget Guide
| Level | Scope | Estimated Cost (USD) |
|---|---|---|
| DIY | Flagstone path + river rock edging + hydrangea and hosta planting + stained wood window boxes | $2,000 – $5,000 |
| Mid-Range | Professional flagstone installation + foundation planting design + Japanese maple specimen + copper lighting + boxwood hedging | $8,000 – $18,000 |
| Premium | Designer Craftsman landscape with custom stonework, mature maple specimens, built-in seating, rain chain system, and period-appropriate lighting | $20,000 – $45,000 |
Hardscape and stone work typically account for 45–55% of the budget, with plants at 20–30% and labor at 25–35%. Flagstone and river rock are moderately priced but labor-intensive to install well — the irregular joints and hand-laid character that define the style require skilled placement. Japanese maples in specimen sizes represent the largest single plant investment but provide decades of architectural presence. Hydrangeas and hostas offer excellent value: they establish quickly, require minimal ongoing care, and improve with age.
Maintenance Level
Medium — Once established, the Craftsman bungalow garden requires moderate but predictable care. Hydrangeas need annual pruning to maintain shape and encourage bloom on new wood — a task that takes thirty minutes per plant. Hostas are remarkably self-sufficient but benefit from division every four to five years and slug monitoring in humid climates. Japanese maples require minimal pruning beyond removing dead or crossing branches.
Seasonal tasks are straightforward: spring cleanup and mulch refresh, summer monitoring of hydrangea water needs during establishment, fall leaf removal from flagstone paths and maple cleanup, and winter structural pruning of boxwood hedges. The style deliberately avoids high-maintenance elements like formal topiary, annual bedding, or thirsty lawn expanses — most of the planting palette is chosen for durability and year-round foliar interest rather than seasonal flower performance.
FAQ
Should a Craftsman bungalow path be flagstone, brick, or stone steps?
All three are period-appropriate. Brick suits a straight entry walk to the porch, flagstone suits looser side paths, and fieldstone or river-rock steps handle a grade change from the sidewalk. Keep the material palette to two types so the front yard reads as one composition.
What plants suit the shaded foundation beds of a bungalow?
Under deep porch eaves and mature trees, ferns such as Japanese painted fern and lady fern, hostas, and coral bells give layered foliage at low heights. Add a Japanese maple for seasonal color, and keep everything below window-sill height to protect views of the art-glass windows.
How much does a river-rock retaining wall cost?
A hand-stacked or mortared river-rock wall typically runs $25–$60 per square foot of wall face installed, depending on height, local stone supply, and whether it needs drainage and footings. Walls under about 3 feet are often easiest to build as a DIY dry-stack project; taller walls usually need an engineer's input.
Try It Now
Upload your photo and see your space transformed into Craftsman Bungalow style in seconds — free to try.