

How to Choose a Kitchen Style
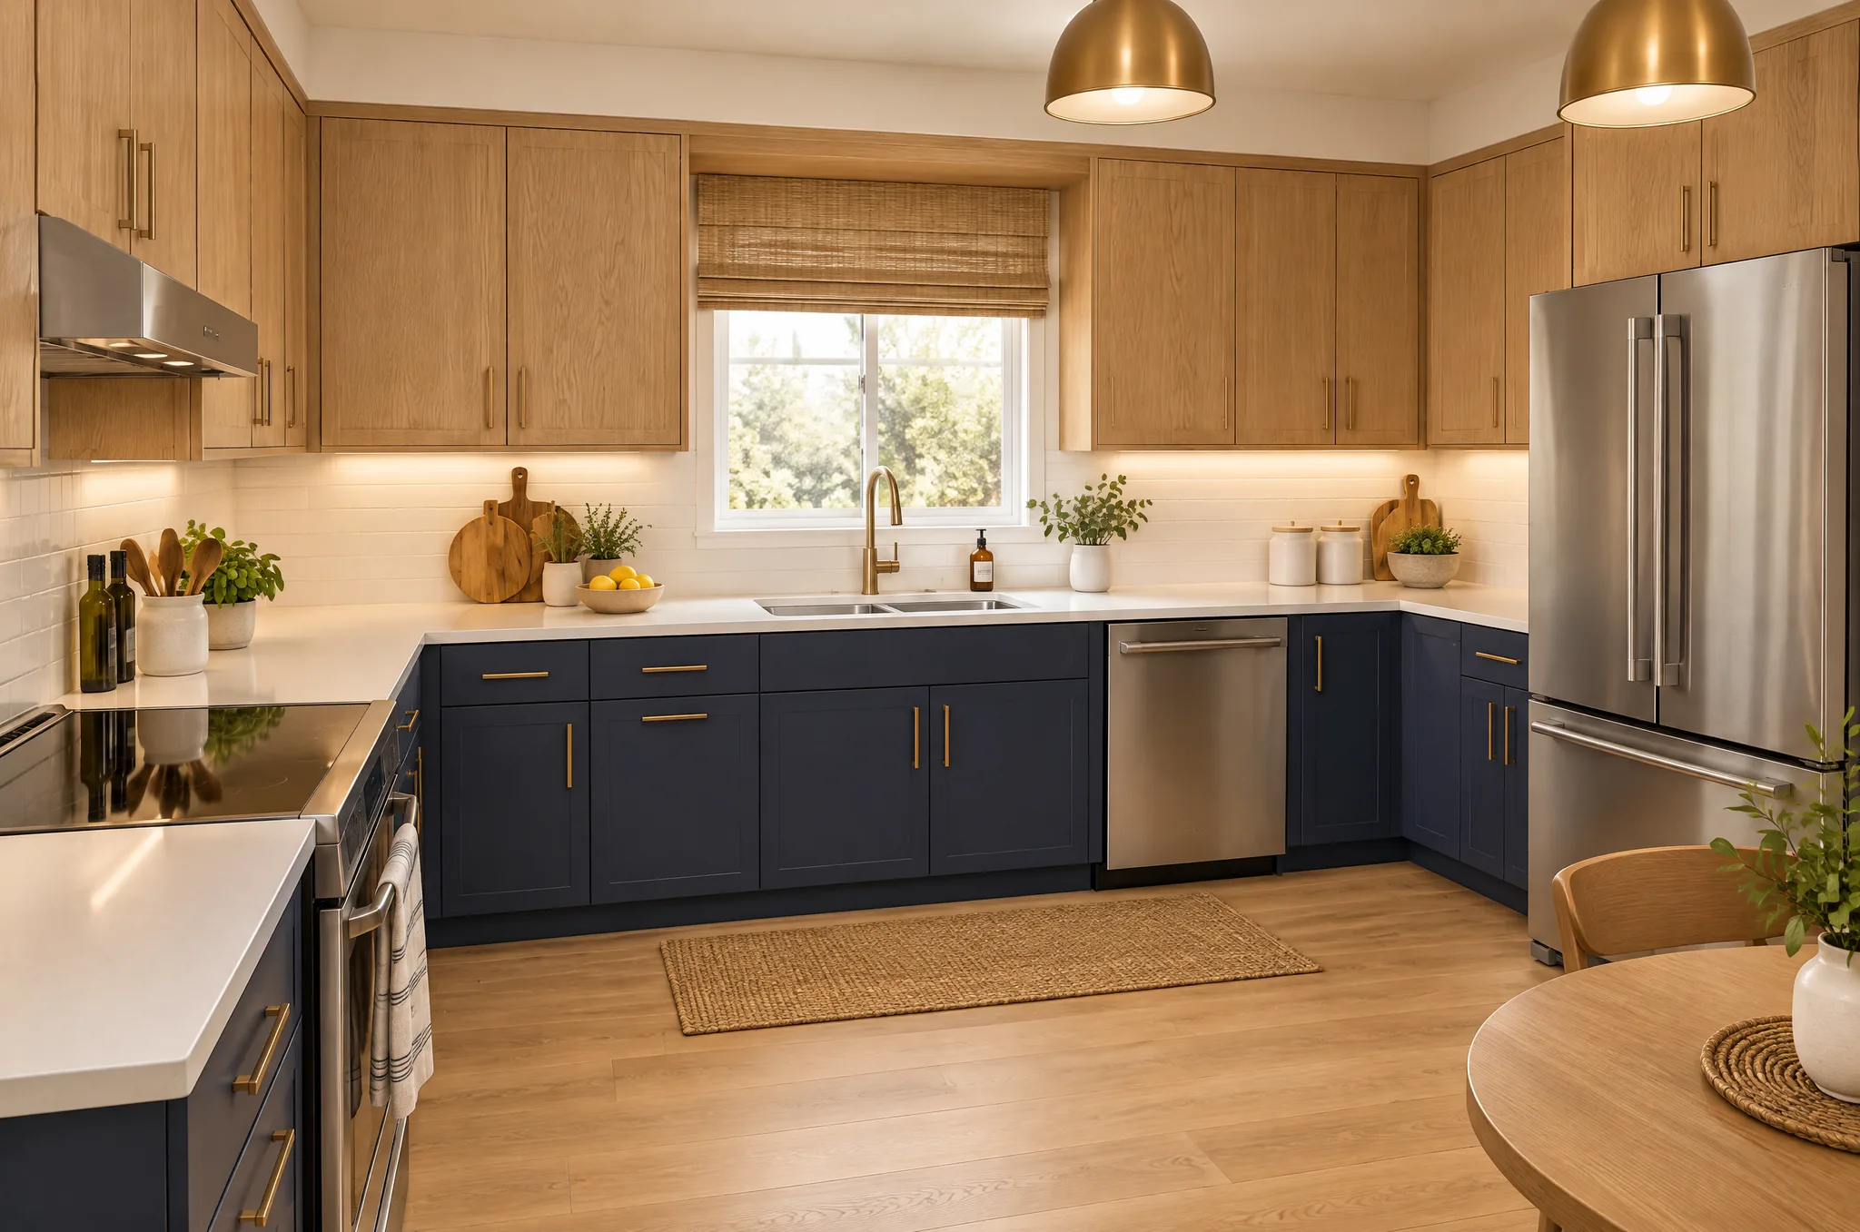
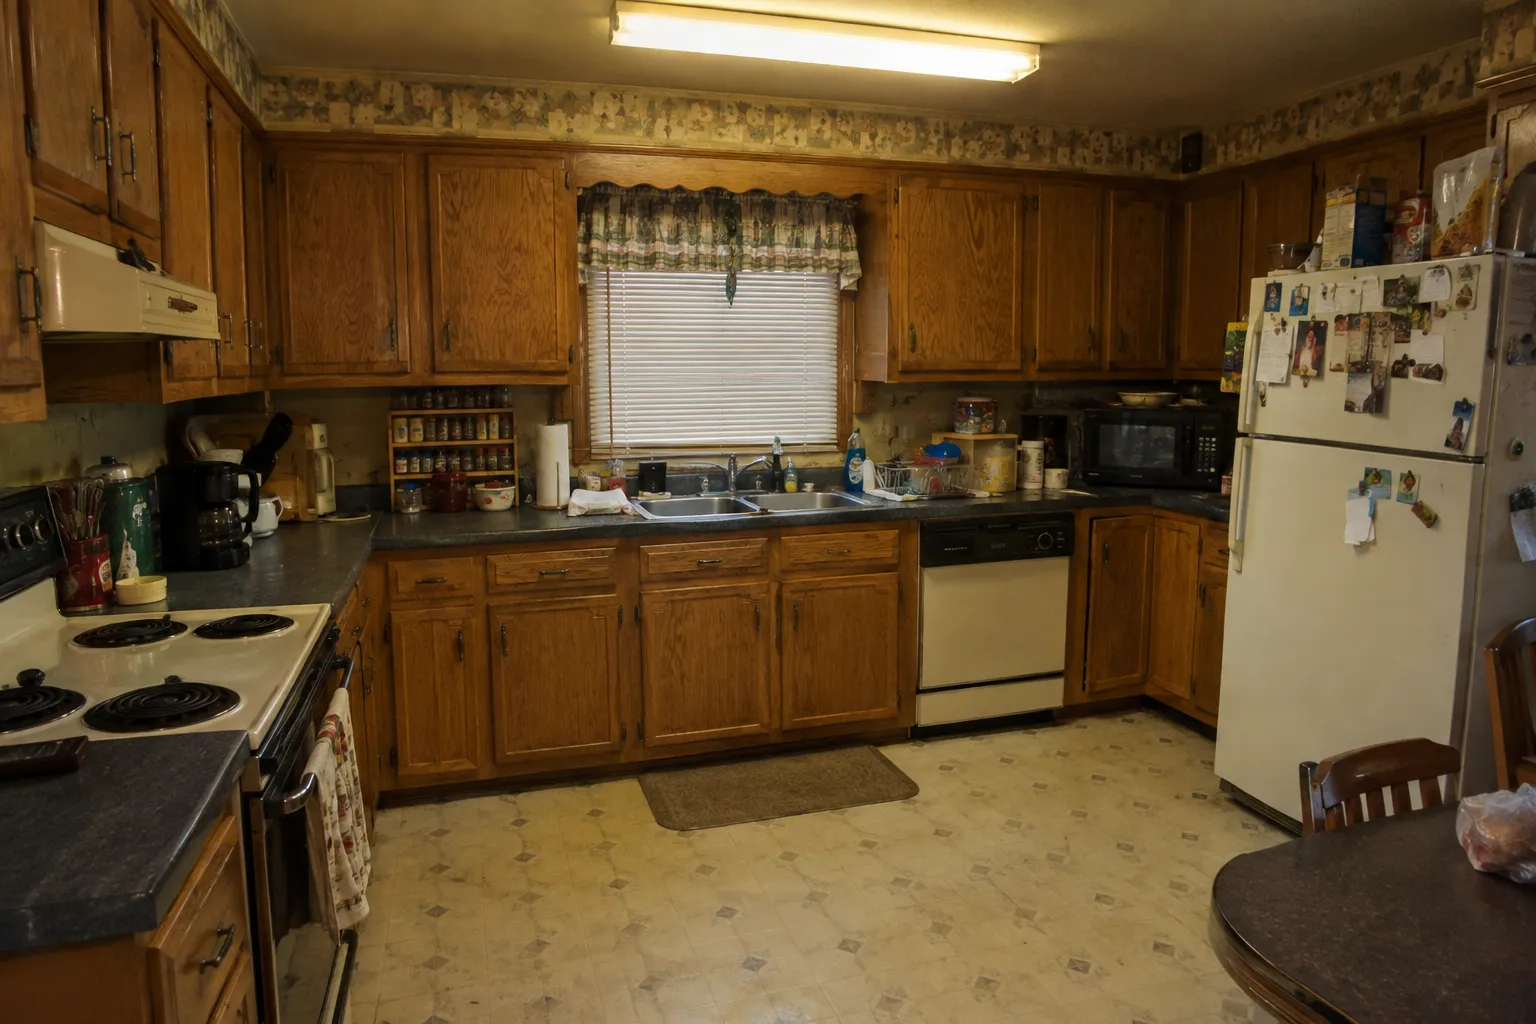
The kitchen is the most expensive and hardest room to change, so choose a style you will enjoy for many years. Look at your architecture, your natural light and how you cook before you choose finishes. The four styles below each have a dedicated idea page with cabinetry, surface and lighting recommendations.
- Modern minimalist — Flat-panel, handleless cabinets, continuous surfaces and integrated appliances create a calm, seamless kitchen. See the modern minimalist overview.
- Industrial — Steel shelving, butcher-block counters, concrete-look surfaces and pendant lighting. A good fit for lofts and open-plan homes. Read about the industrial style.
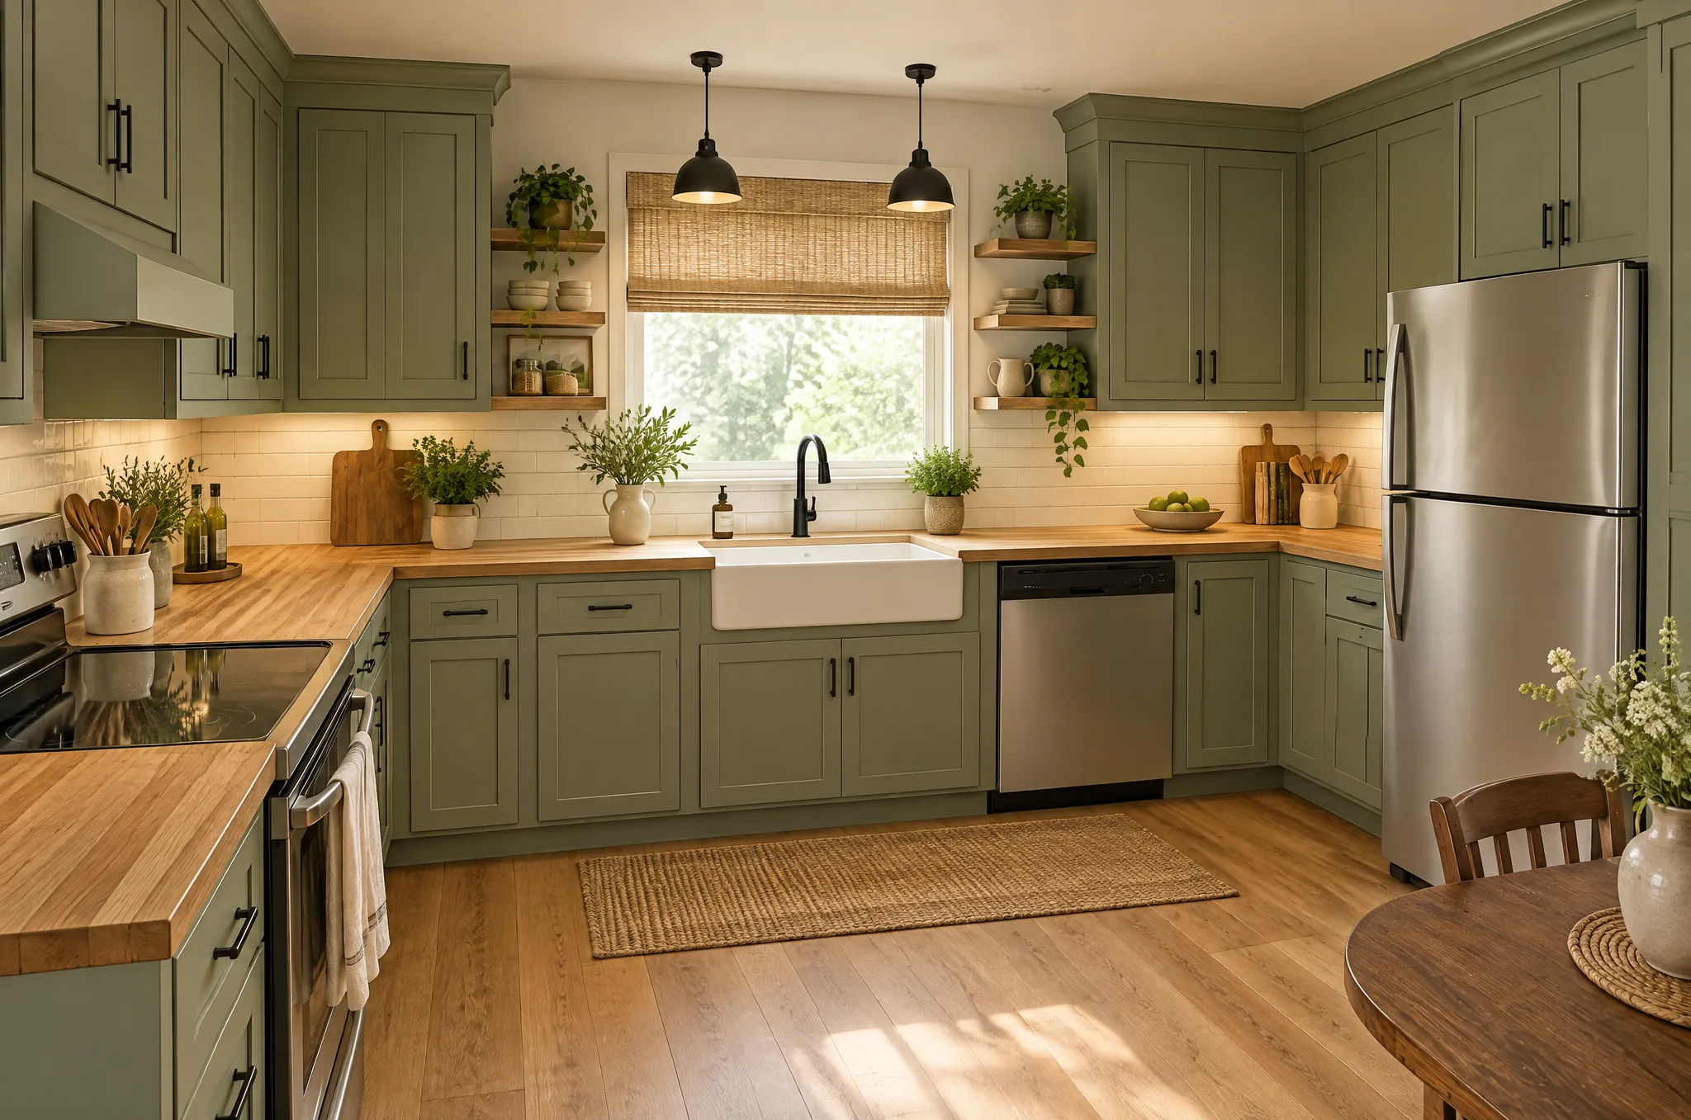
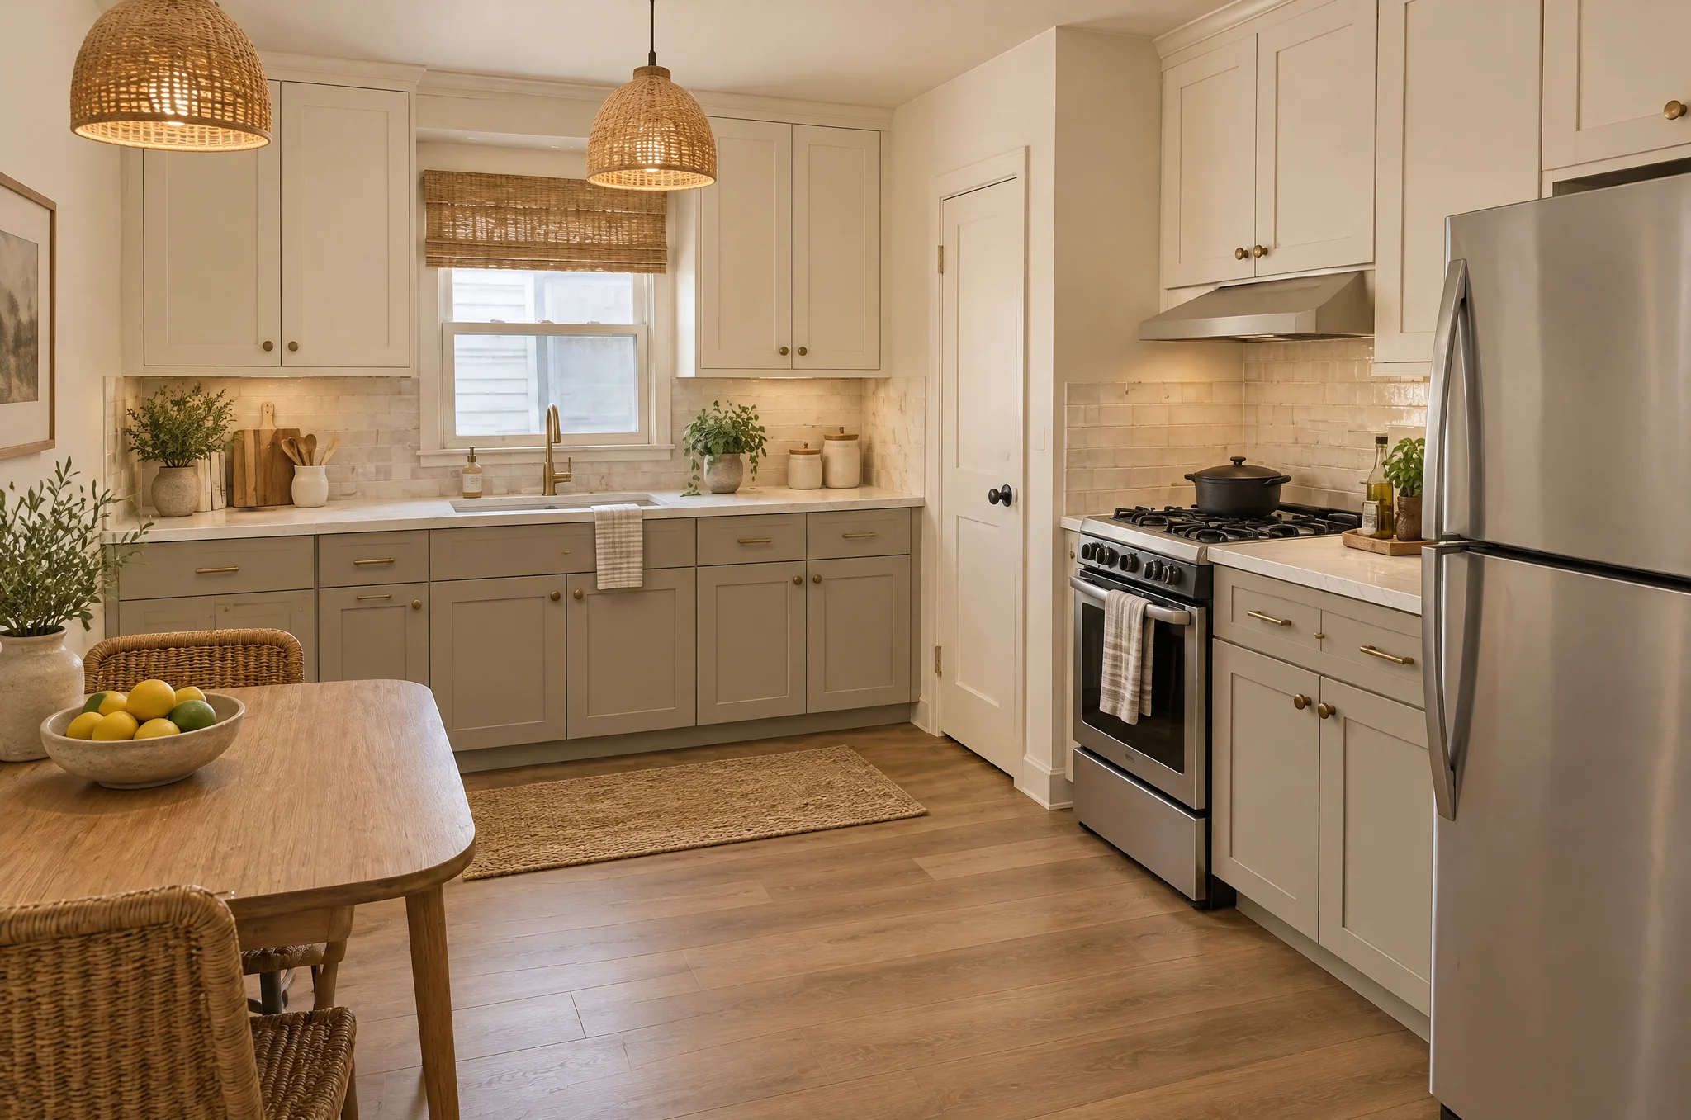
- Farmhouse — Shaker cabinets, an apron-front sink and open shelves create a warm, family-friendly space. Learn about the farmhouse style.
- Contemporary — Mixed materials, stone surfaces and statement lighting suit new builds and renovations. Explore the contemporary style.
Layout and Sizing Basics
A good kitchen works before it looks good. These guidelines apply to almost every style:
- Respect the work triangle — Keep the sink, cooker and refrigerator close enough to reach easily, but not so close that you are always in the way.
- Leave enough aisle space — Aim for 42 inches between counters for one cook and 48 inches for two. Around an island, leave 36 to 42 inches.
- Plan worktop space — Keep roughly 18 to 24 inches of clear worktop beside the sink, 12 to 15 inches on each side of the cooker and about 15 inches next to the refrigerator.
- Think vertically — Tall cabinets, wall rails and open shelves increase storage in a small kitchen.
- Standard heights — Worktops are usually about 36 inches high. Adjust for tall or short cooks, and place wall cabinets about 18 inches above the counter.
- Layer lighting — Combine ambient ceiling lights, bright task lighting under cabinets and accent pendants over an island.
Common Mistakes
- Choosing finishes before the layout — Settle the plan and appliances first. A beautiful kitchen with a poor layout frustrates every day.
- Skimping on storage — Deep drawers, pull-out shelves and a pantry make a bigger difference than extra wall cabinets.
- Ignoring ventilation — A powerful, ducted extractor protects your cabinets and air quality.
- Following trends too closely — Choose a neutral base for permanent elements, and add trend colors with paint, tile or accessories.
- Poor lighting — A single ceiling light leaves shadows over the worktop. Add under-cabinet lights for tasks.
Budget Overview
Kitchen costs vary enormously. The ranges below are rough guides for a kitchen of around 150 to 200 square feet.
- Refresh ($500 – $3,000) — Paint or reface cabinets, replace hardware and lighting, update the faucet and add a backsplash.
- Mid-range ($15,000 – $40,000) — New cabinets, countertops, sink, flooring and lighting with standard appliances.
- Premium ($50,000 – $100,000+) — Custom cabinetry, stone surfaces, high-end appliances and structural changes.
Start with the layout and cabinets, since they set the cost and limit later choices. Preview finishes and colors using our AI room design tool before ordering.