
Floor Plan to Design
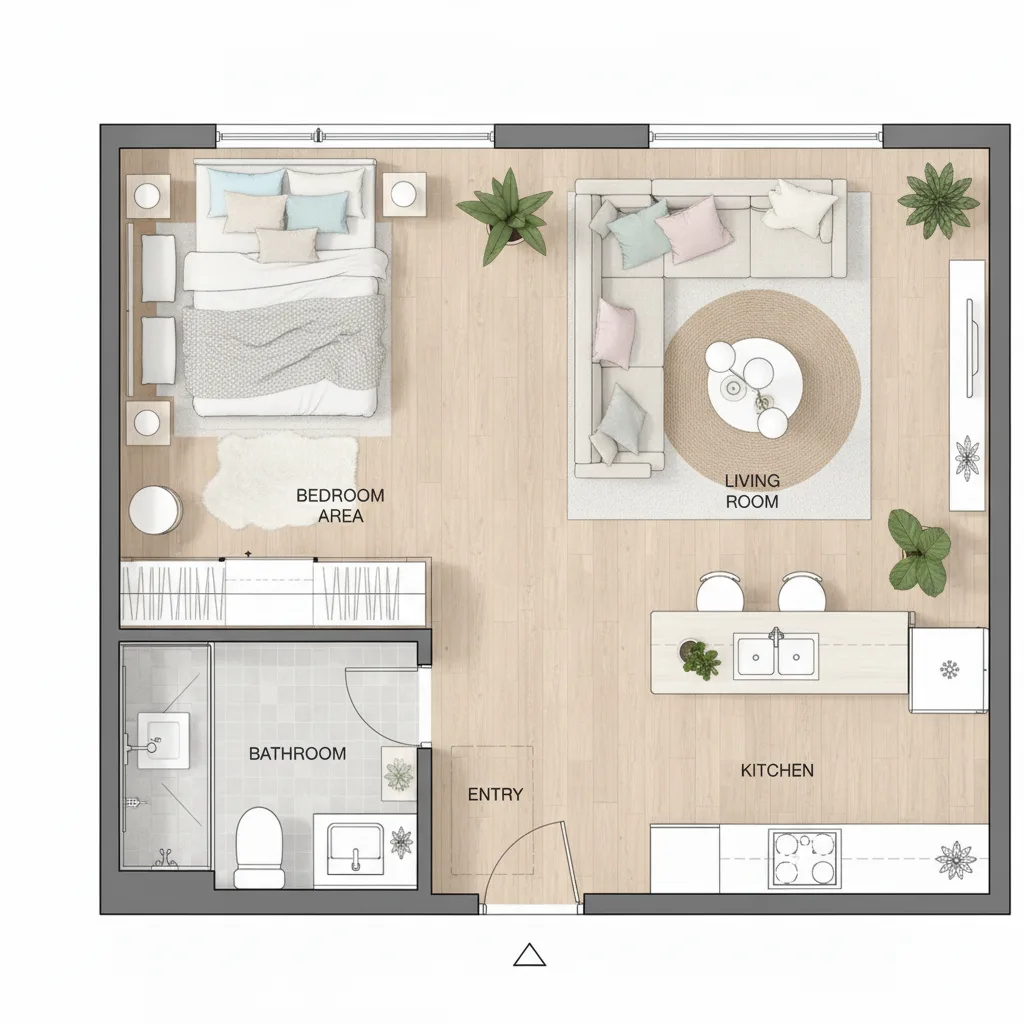
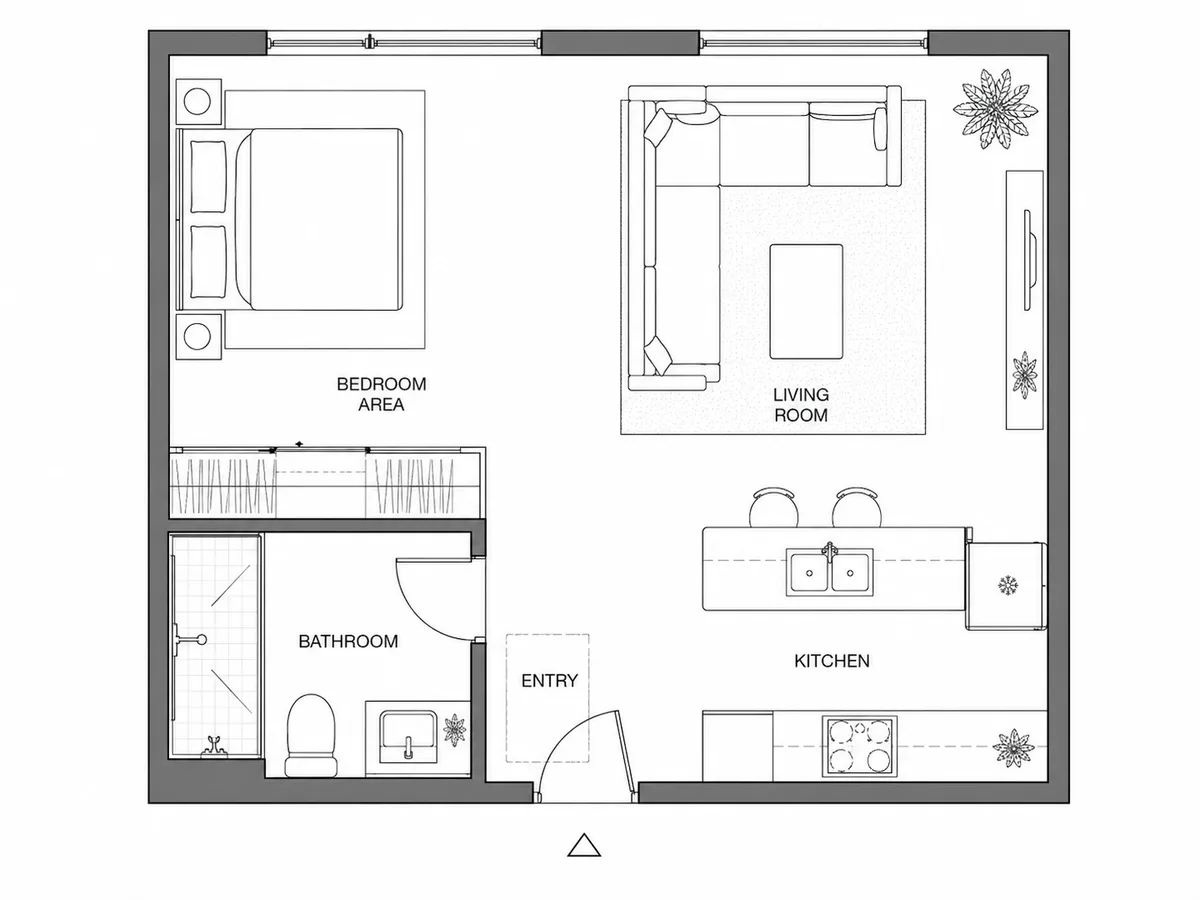
From 2D blueprint to furnished room
Choose a Style
Special requirements (optional)
About Floor Plan to Design
Transform a flat 2D floor plan into a realistic, fully furnished interior rendering. The AI interprets room dimensions, doorways, and window placements, then populates the space with furniture and decor matching your selected style.
How It Works
- 1Upload a 2D floor plan (hand-drawn or CAD export)
- 2Select an interior style for the furnished rendering
- 3AI interprets the layout and generates a photorealistic view
- 4Try different styles on the same floor plan
Who It's For
- Architects converting drawings into client presentations
- Developers marketing pre-construction properties
- Homebuyers visualizing unfurnished spaces
- Interior designers accelerating concept-to-presentation
FAQ
How does Floor Plan to Design work?
Upload a 2D floor plan (hand-drawn or CAD export) Select an interior style for the furnished rendering AI interprets the layout and generates a photorealistic view Try different styles on the same floor plan
Is it free?
Yes, Floor Plan to Design is currently free to use with no signup required.
What image formats are supported?
JPG, PNG, and WebP images are supported. For best results, use photos with good lighting and clear composition.
More AI Design Tools
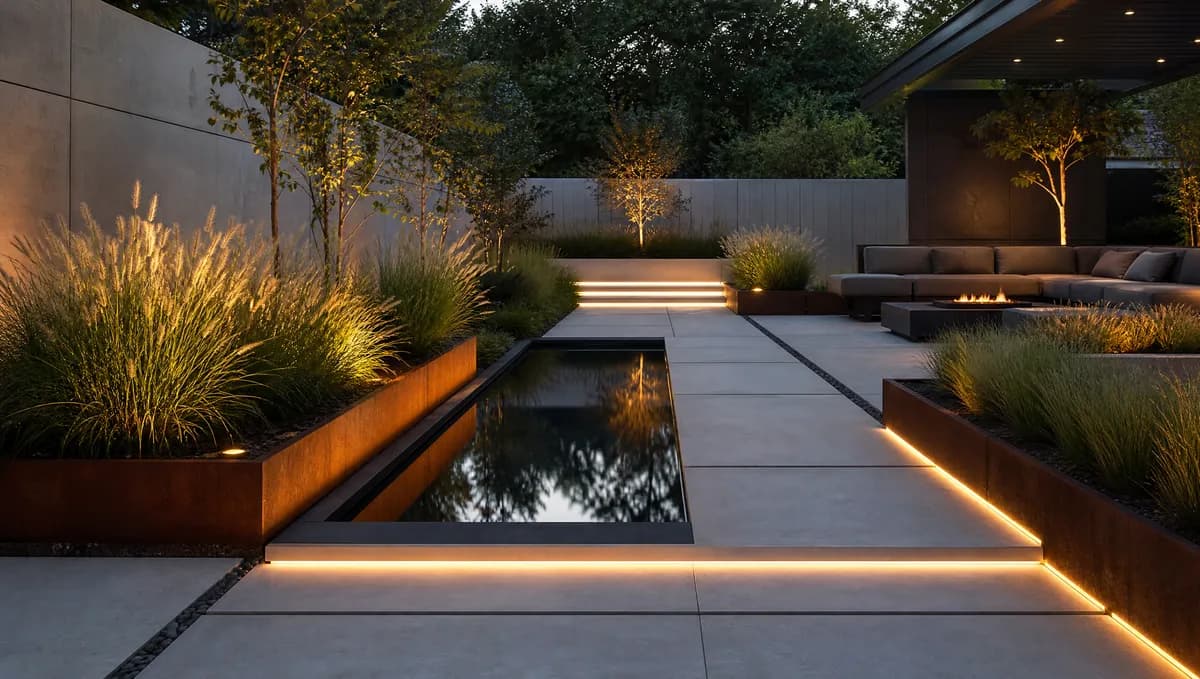
AI Landscape Design
Transform your yard in seconds

AI Interior Design
Redesign any room instantly
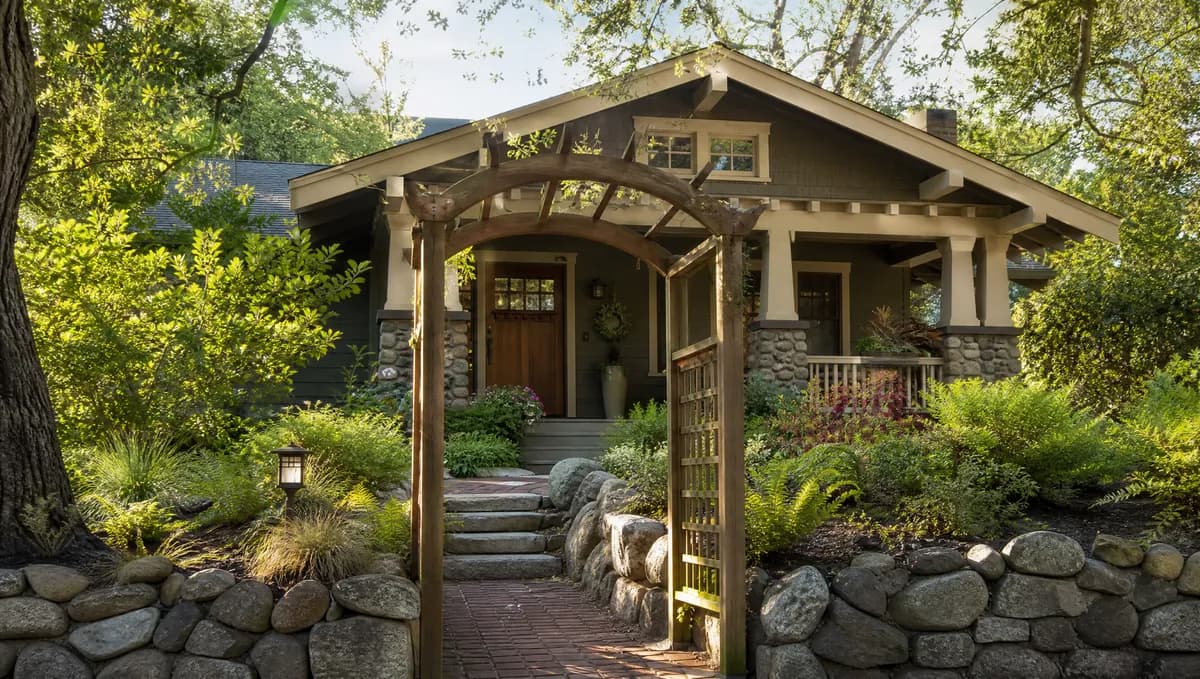
Exterior Renovation
See renovation results before you build
Object Removal
Erase unwanted objects, AI fills the gap

Object Replacement
Swap anything -- AI blends it in naturally

Style Transfer
Copy any style to your own space