
Interior design
Floor Plan Rendering — Before & After: Line-Drawing Plan to Furnished Layout
Interior design · Floor Plan Rendering · AI-generated. Drag the slider to compare the original photo with the redesign.
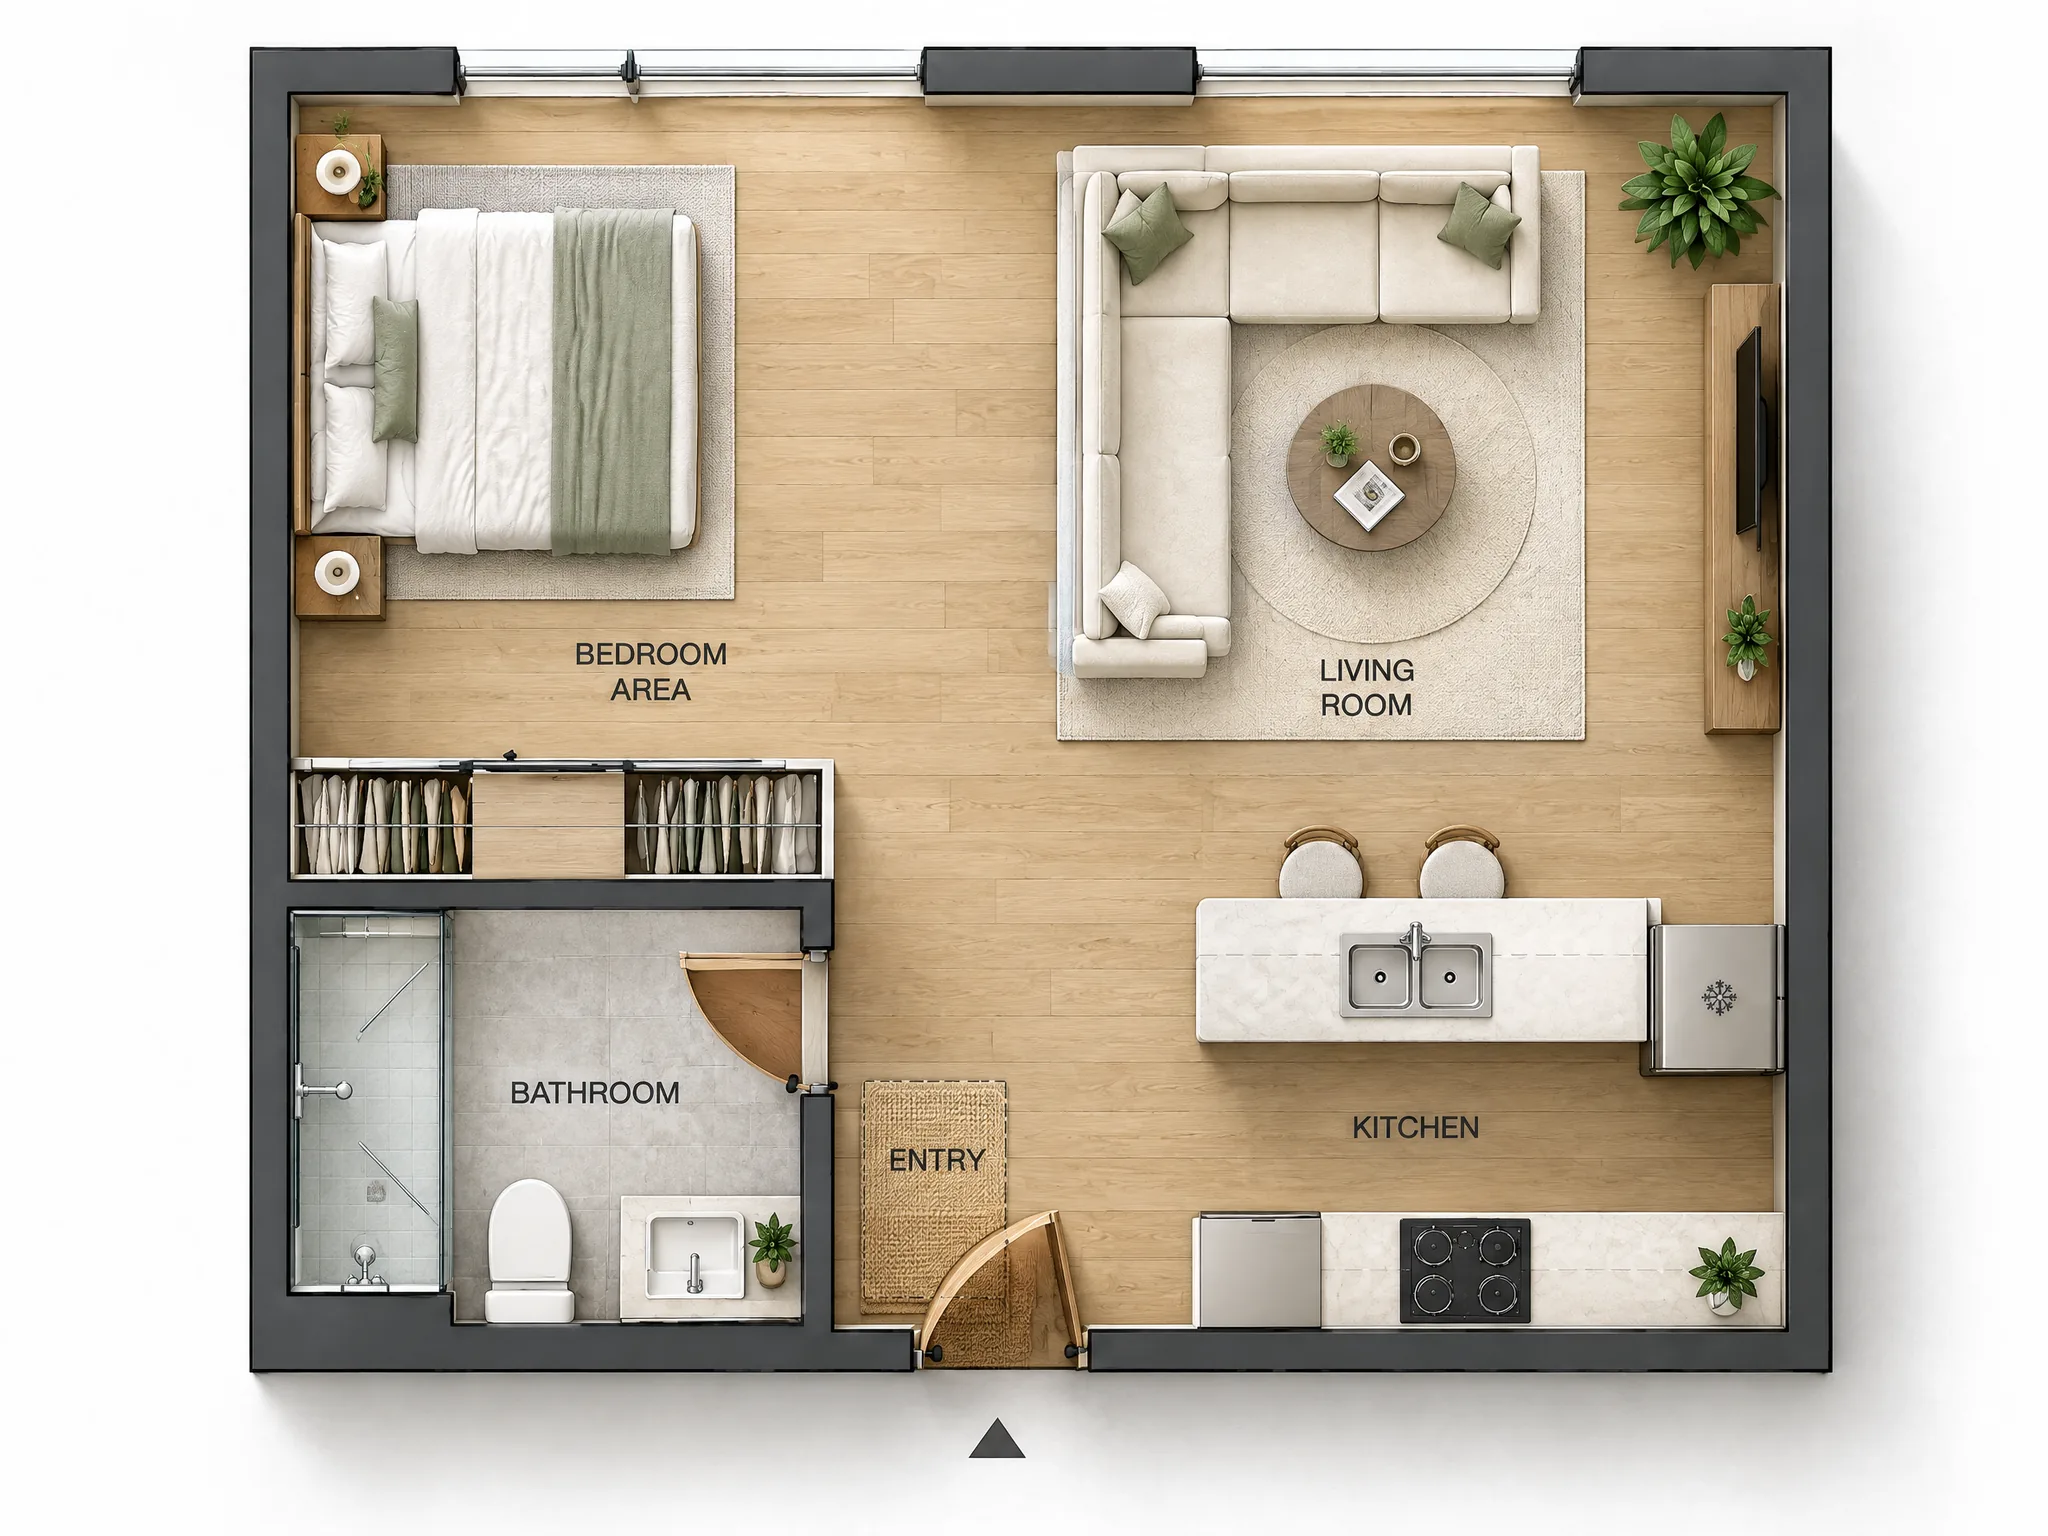
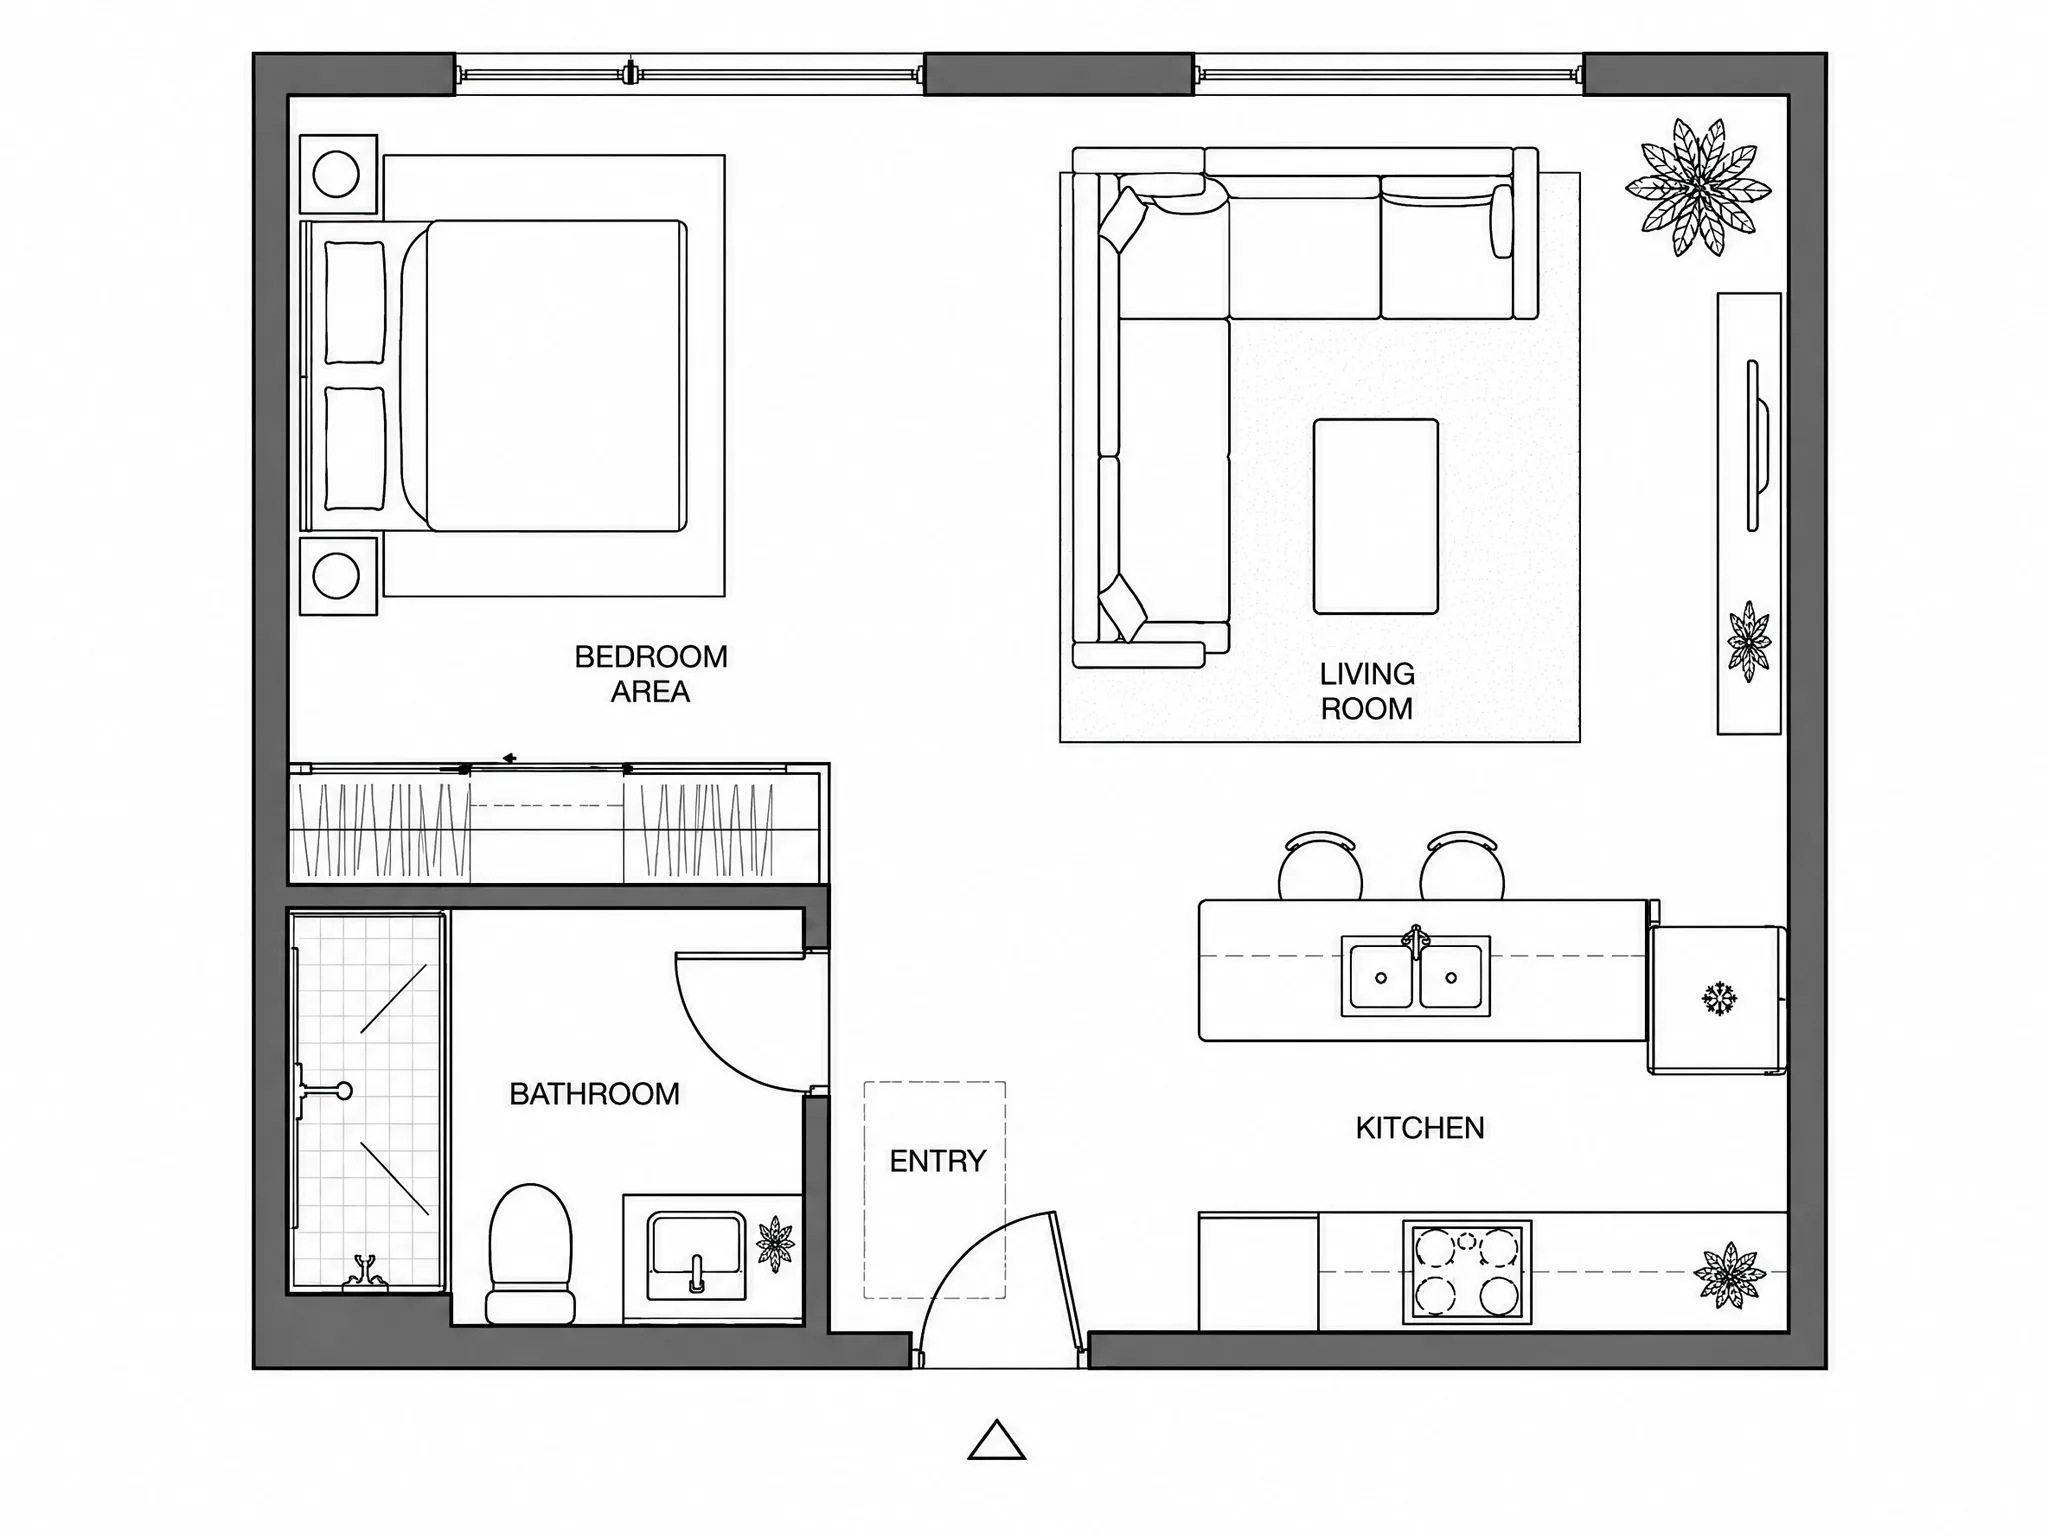
Top-down furnished studio floor plan with wood flooring, bed, sectional sofa, round jute rug, kitchen island with stools, and plants
What changed
Convert a flat black-and-white floor plan into a color-rendered, furnished layout that keeps the room geometry, walls, doors, and windows in place. This studio plan gains light wood flooring, a bed with nightstands and a fluffy rug, a sectional sofa with pastel pillows, a round jute rug, a kitchen island with sink and stools, and potted plants. Pick a style like Scandinavian or Japandi and re-render the same plan. Upload your floor plan sketch or CAD export at LandscapeCraft.ai
How to recreate this with your own photo
- 1Take a clear, level photo of your room in good daylight.
- 2Open Floor Plan to Design and upload it.
- 3Add one or two instructions about what to keep or add, then generate.
- 4Compare with the slider and tweak one detail at a time until it feels right.
- Use a clear, high-contrast plan: straight lines, visible doors and windows, and labeled rooms where possible.
- Crop to one room or one area if the plan is large. The AI works better on a single space.
- Pick the style first, then add a note about who uses the room (home office, family with kids).
- Space
- Floor Plan to Design
- Style
- Floor Plan Rendering
- Made with
- Floor Plan to Design
Your turn
Try this on your own photo
Upload a photo of your space and get a floor plan rendering redesign in under a minute. Your first 2 designs are free, no sign-up needed.
More transformations
Last updated 2026-10-25